
Layout & Flow
We plan movement between living, dining, kitchen and private areas so the home feels open without losing function.
Condo Interior Design Singapore
Homenex helps condo homeowners shape calm, functional interiors through space planning, material direction, storage design and careful renovation coordination.
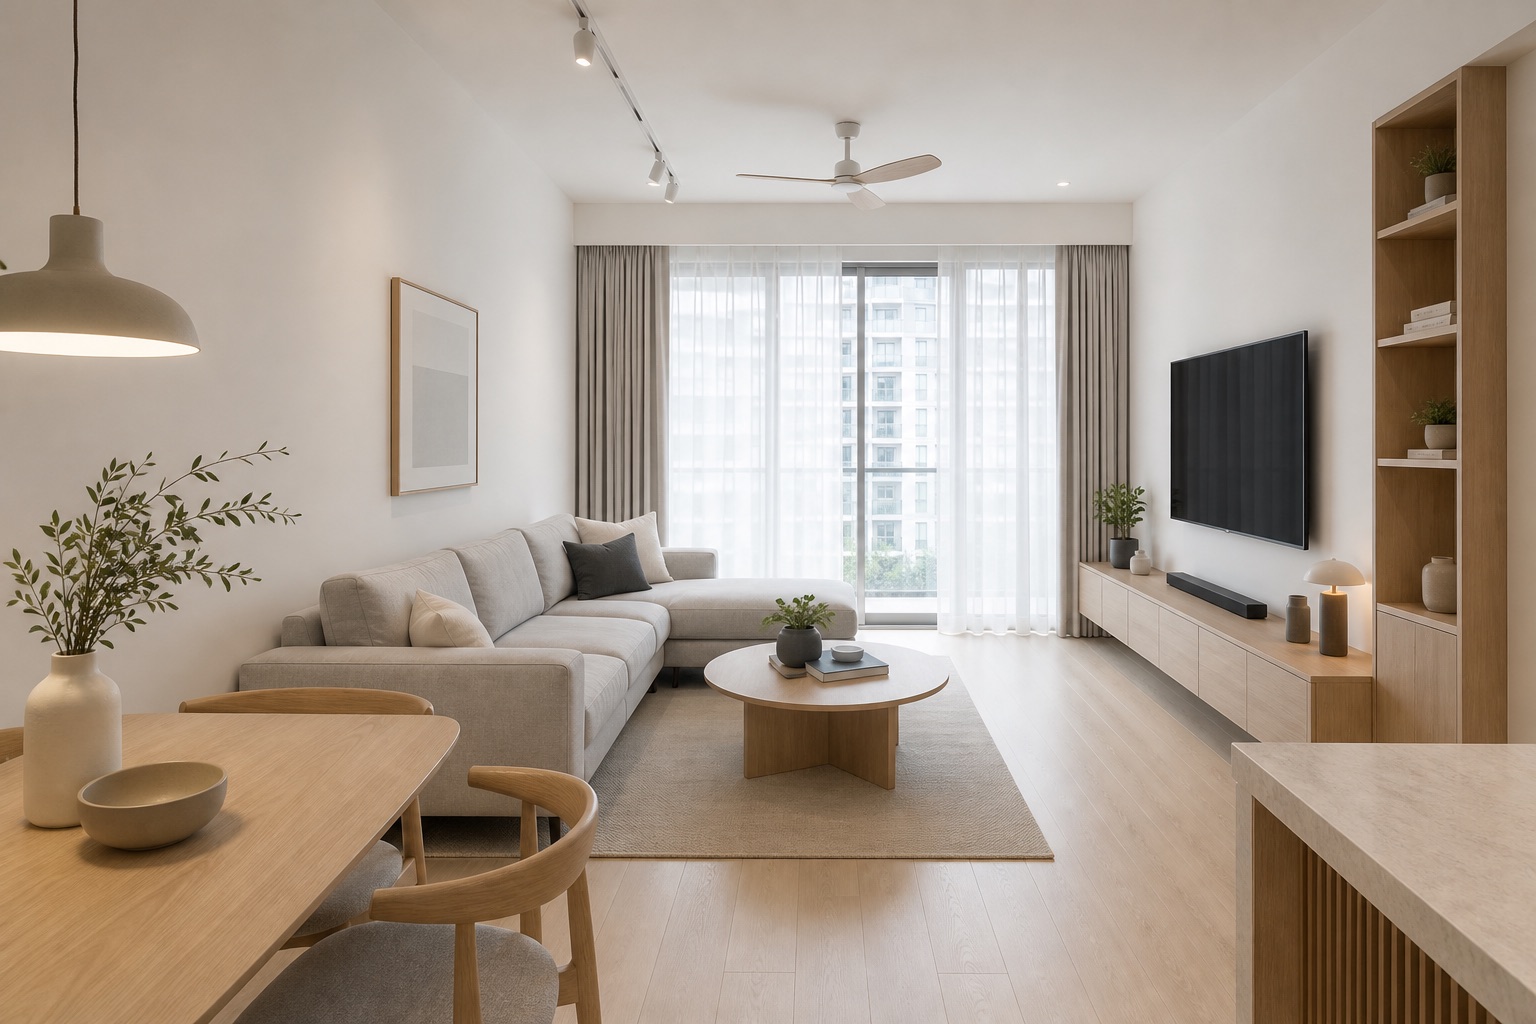
Condo interiors often need to balance openness, privacy, storage and lifestyle within a more compact footprint.
We shape each design around daily routines, natural light, furniture flow, material mood and the feeling you want your home to carry.
Design priorities
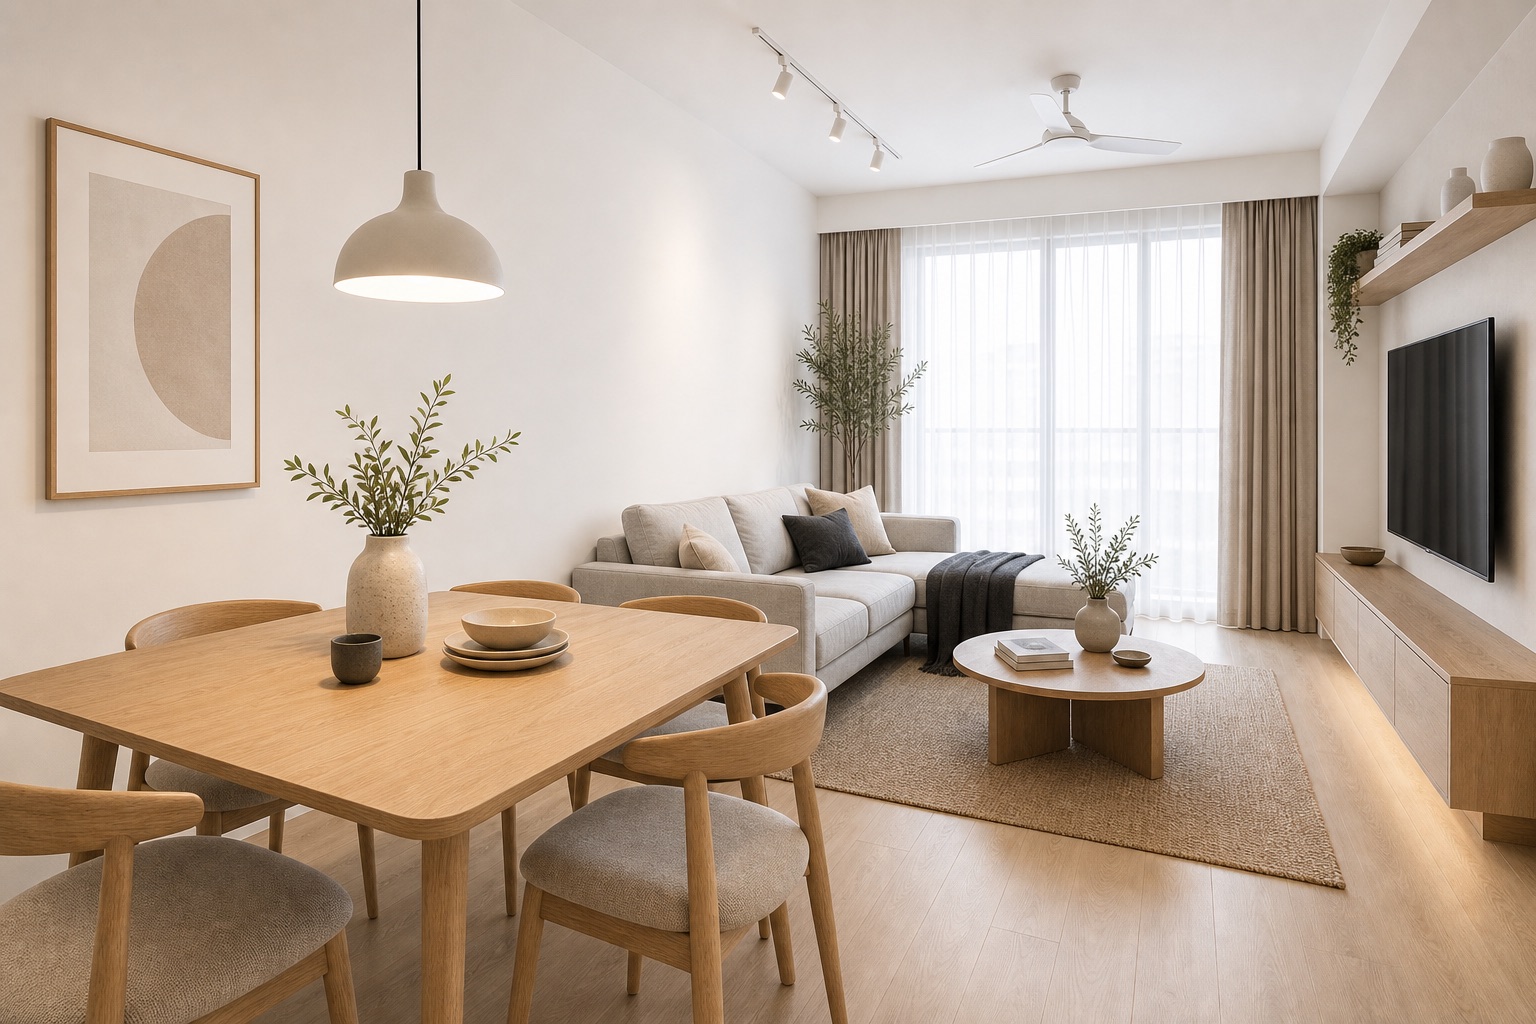
We plan movement between living, dining, kitchen and private areas so the home feels open without losing function.
Built-ins are designed to support daily life while keeping the interior calm, clean and visually light.
We consider hosting, cooking habits, appliance placement and lighting so shared spaces feel cohesive.
Private rooms are planned around rest, storage, lighting and softer material choices.
We align wood tones, stone textures, fabrics, lighting and colour so the home feels refined rather than busy.
Each condo has its own starting point. The design should respond to layout, lifestyle, storage needs and building requirements with clarity.
A new condo allows the design direction, furniture flow and built-ins to be planned before move-in.
Resale condos often benefit from clearer space planning, material updates and a more coherent interior direction.
Smaller units need careful storage, lighter visual choices and layouts that make each area work harder.
Condo interiors involve many connected decisions: furniture flow, built-ins, materials, lighting, storage, kitchen use, bedrooms, timeline and budget. We help organise those decisions so the renovation journey feels easier to understand.
Understand your floor plan, lifestyle, design references and preferred mood.
Clarify layout priorities, storage needs, kitchen flow and material direction.
Shape the design around budget range, timeline and property requirements.
Coordinate the renovation journey so decisions remain organised and the design intent is protected.
Review the completed interior with care before handover.
A floor plan is helpful, but not required for the first conversation. You can first share your property type, ideas, preferred mood, budget range and timeline.
Yes. Resale condos often need careful planning around existing conditions, layout flow, storage, finishes and practical renovation coordination.
The design should consider circulation, furniture scale, storage, lighting, colour, visual weight and how each area connects to the next.
Yes. You can share reference images, preferred styles or ideas. We help translate inspiration into a practical design direction that fits your condo and daily living.
Yes. Condo projects may involve management requirements, lift access, working-hour rules and other practical constraints. These are reviewed during planning.
Tell us about your condo, ideas or current questions. We will help you understand the design possibilities before recommending the next step.