
Design Consultation
We begin by listening to how you live, what you value and what you want your home to become.
Every home begins with a way of living. Homenex helps homeowners shape that into a calm, functional interior through design direction, space planning, material selection and careful renovation coordination.

Homeowners often have many ideas but are unsure how to turn them into a coherent home. Homenex helps clarify layout, style, materials, budget and delivery so the journey feels easier to understand.

We begin by listening to how you live, what you value and what you want your home to become.
We shape layouts around flow, storage, routines and the way each room should feel.
We help align colours, textures, carpentry finishes, lighting mood and practical details.
We plan built-ins and storage so the home feels considered, functional and complete.
We coordinate the renovation journey so the final home reflects the agreed design direction.
Whether your home is compact, high-rise or multi-level, the design should fit the way you actually live.
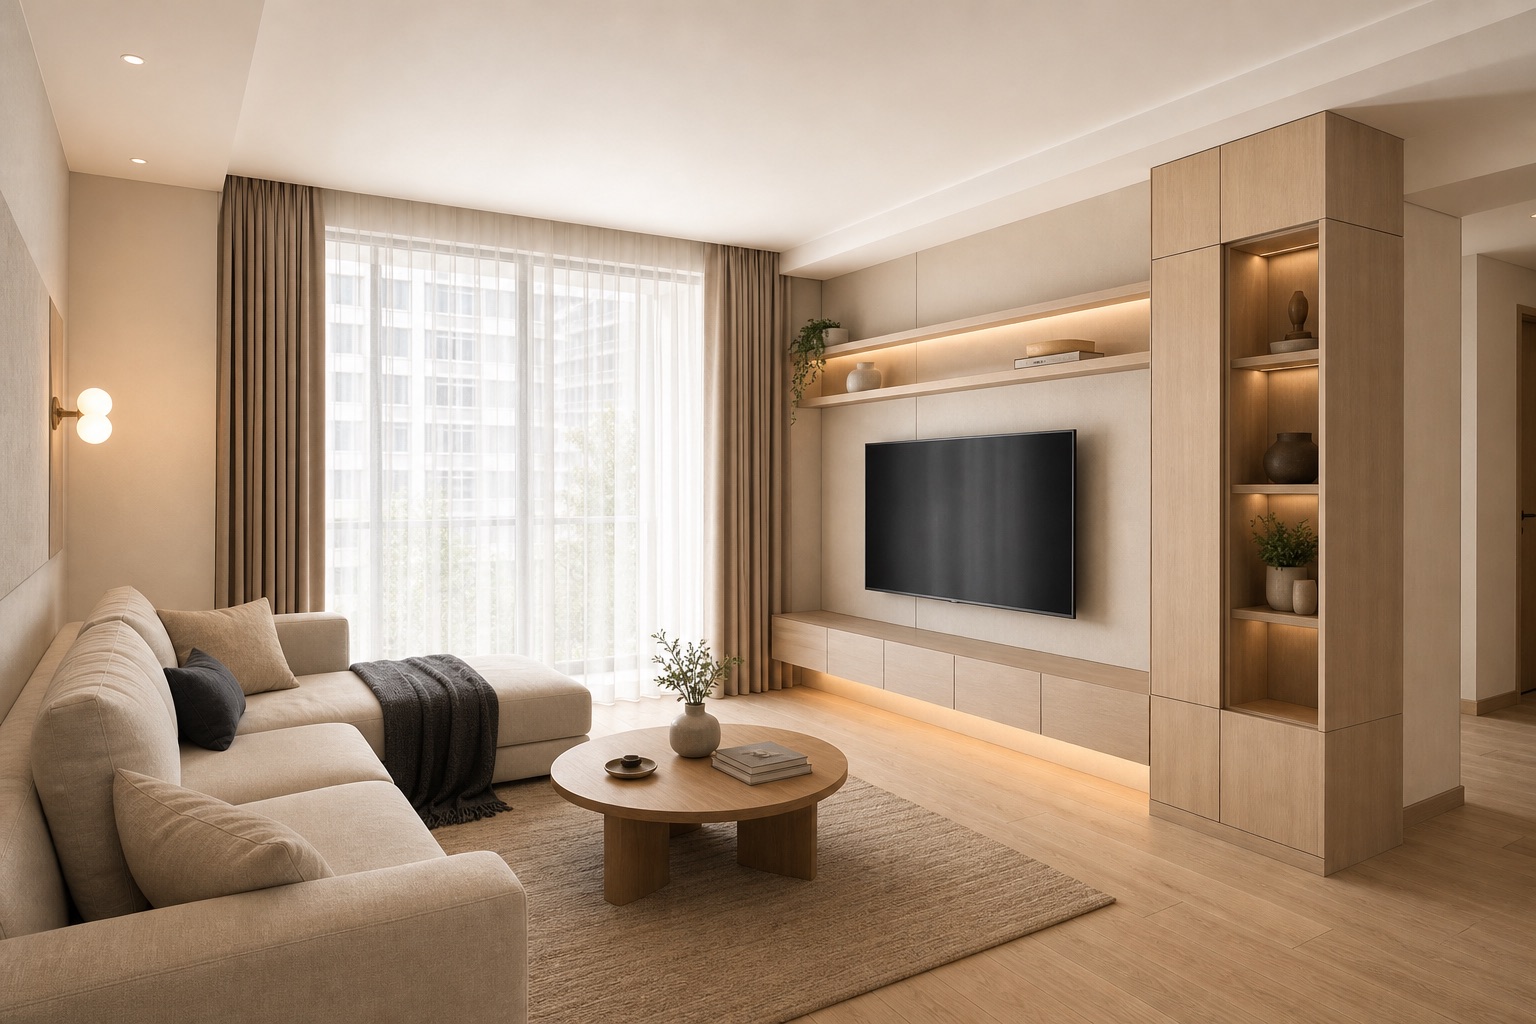
Practical interior design for everyday living, storage, comfort and family routines.

Refined spaces shaped around modern lifestyles, materials and daily flow.
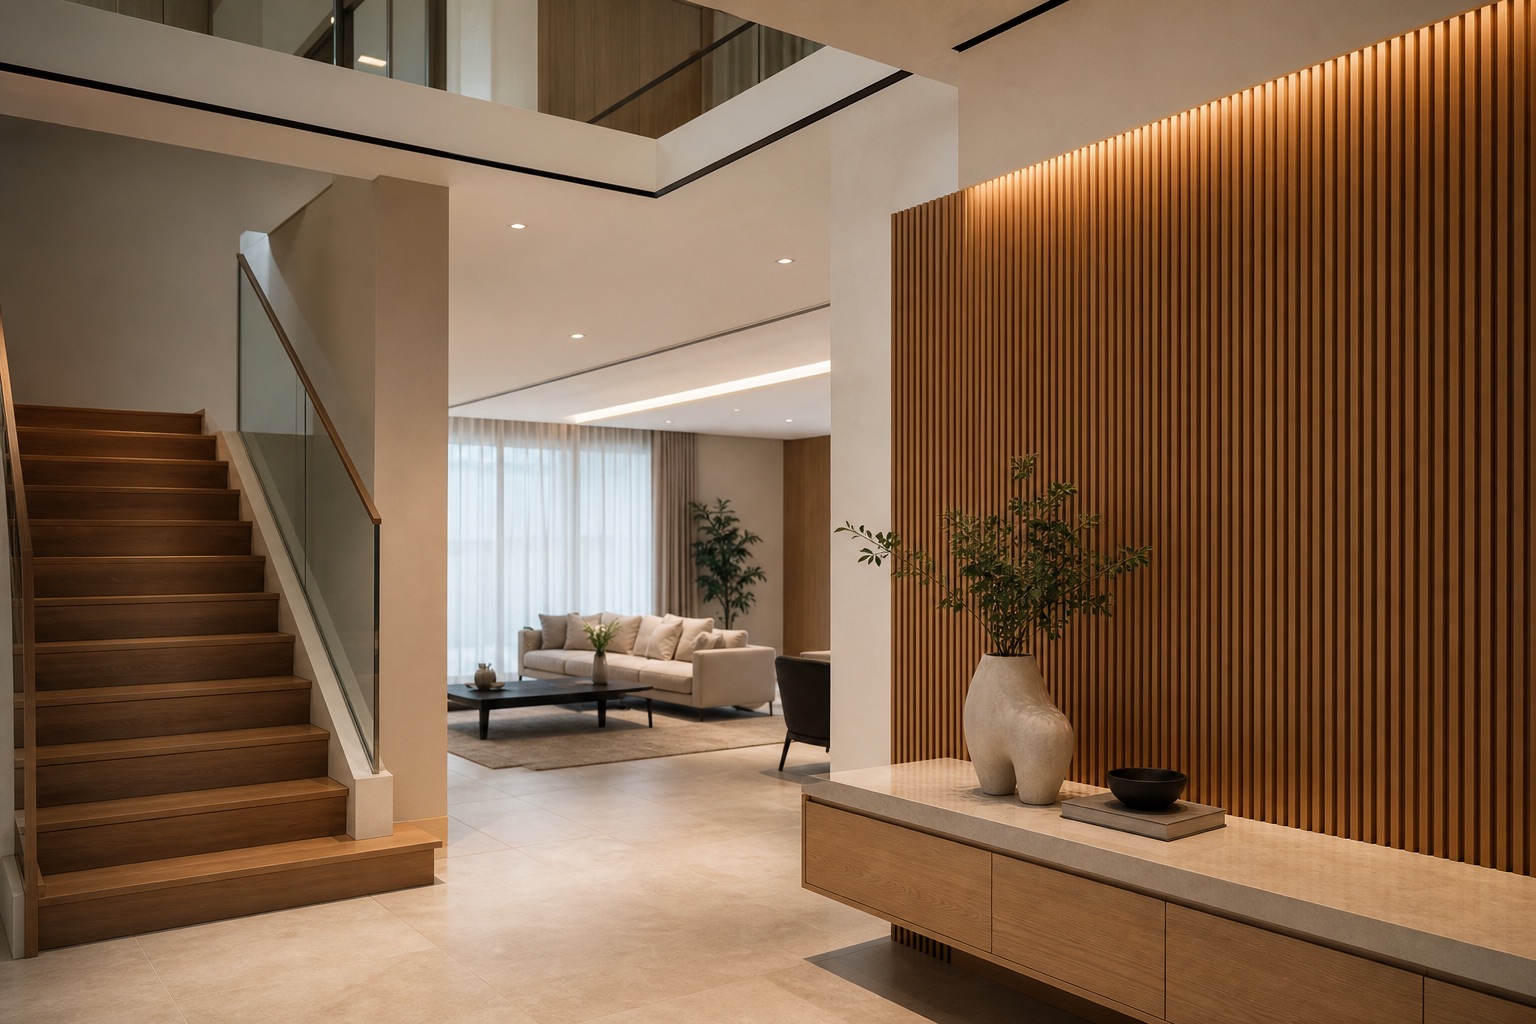
Larger interiors shaped through layout, materials, lighting and calm spatial flow.
A calm path from first conversation to completed home.
We learn about your home, lifestyle, style direction, budget range and timeline.
We align the vision, layout, materials, lighting mood and practical details.
We clarify design decisions, quotation structure, schedule and delivery responsibilities.
We coordinate the renovation journey with communication and accountable follow-through.
We review the completed home with clarity and care.
We do not believe quotations should simply win projects. They should help homeowners make informed decisions.
Rather than competing to be the lowest price on paper, we focus on understanding the full design direction and project requirements before recommending practical solutions.
If changes become necessary because of hidden site conditions or customer-requested changes, we explain them clearly before any work proceeds.
Our goal is simple: reduce uncertainty, not create surprises.
| Home type | Typical range (S$) |
|---|---|
| 4-room BTO | 45,000 – 60,000 |
| 4-room resale HDB | 55,000 – 80,000 |
| 5-room BTO | 60,000 – 75,000 |
| 5-room resale HDB | 70,000 – 95,000 |
| New condo, 3 bedrooms | 40,000 – 60,000 |
| Resale condo, 3 bedrooms | 65,000 – 95,000 |
Ranges include carpentry and Homenex's design fee. Landed homes are quoted after a site visit. A full resale HDB renovation typically takes about 3 months from key collection to move-in; timelines depend on the scope you choose. See the HDB cost guide and the HDB permit and timeline guide.
Every home and family is different. We listen first, then shape a design direction that fits your lifestyle, budget and long-term needs.
Your home should not lose its design intent during renovation. Homenex keeps design direction and completion connected.
We focus on planning, communication and decisions so the journey feels organised from start to finish.
Beautiful ideas need careful follow-through. We treat renovation as part of the design experience, not an afterthought.
Typically S$45,000 – S$60,000 for a 4-room BTO, S$55,000 – S$80,000 for a 4-room resale HDB flat, S$60,000 – S$75,000 for a 5-room BTO, S$70,000 – S$95,000 for a 5-room resale HDB flat, S$40,000 – S$60,000 for a new 3-bedroom condo and S$65,000 – S$95,000 for a resale 3-bedroom condo, including carpentry and design fee. Landed homes are quoted after a site visit.
It depends on the scope you choose. As a guide, a full renovation of a resale HDB flat typically takes about 3 months from key collection to move-in: about 2 weeks of design and planning, then 8 – 12 weeks on site.
Start by sharing your property type, ideas, floor plan if available, rough budget and preferred timeline through the enquiry form.
No. Drawings are helpful, but they are not required for the first conversation. We can first understand your goals and guide the next step.
Yes. You can share your ideas, floor plan, reference images or preferred style. Homenex will review them and guide the next practical step.
Quotations are prepared based on the agreed design direction, property condition, material choices and renovation requirements. Clear planning helps reduce uncertainty.
If changes are needed because of hidden site conditions or owner-requested changes, we explain the reason clearly before proceeding.
Tell us about your home, ideas and design direction. We will help you understand the design possibilities before recommending the next step.
For Singapore homeowners planning HDB, condo or landed interiors, the first step is simply a clear conversation.