
Whole-Home Flow
We consider how entry, living, dining, stairs, bedrooms and family spaces connect across the home.
Landed Interior Design Singapore
Homenex helps landed homeowners shape refined interiors through space planning, material direction, lighting, storage design and careful renovation coordination.
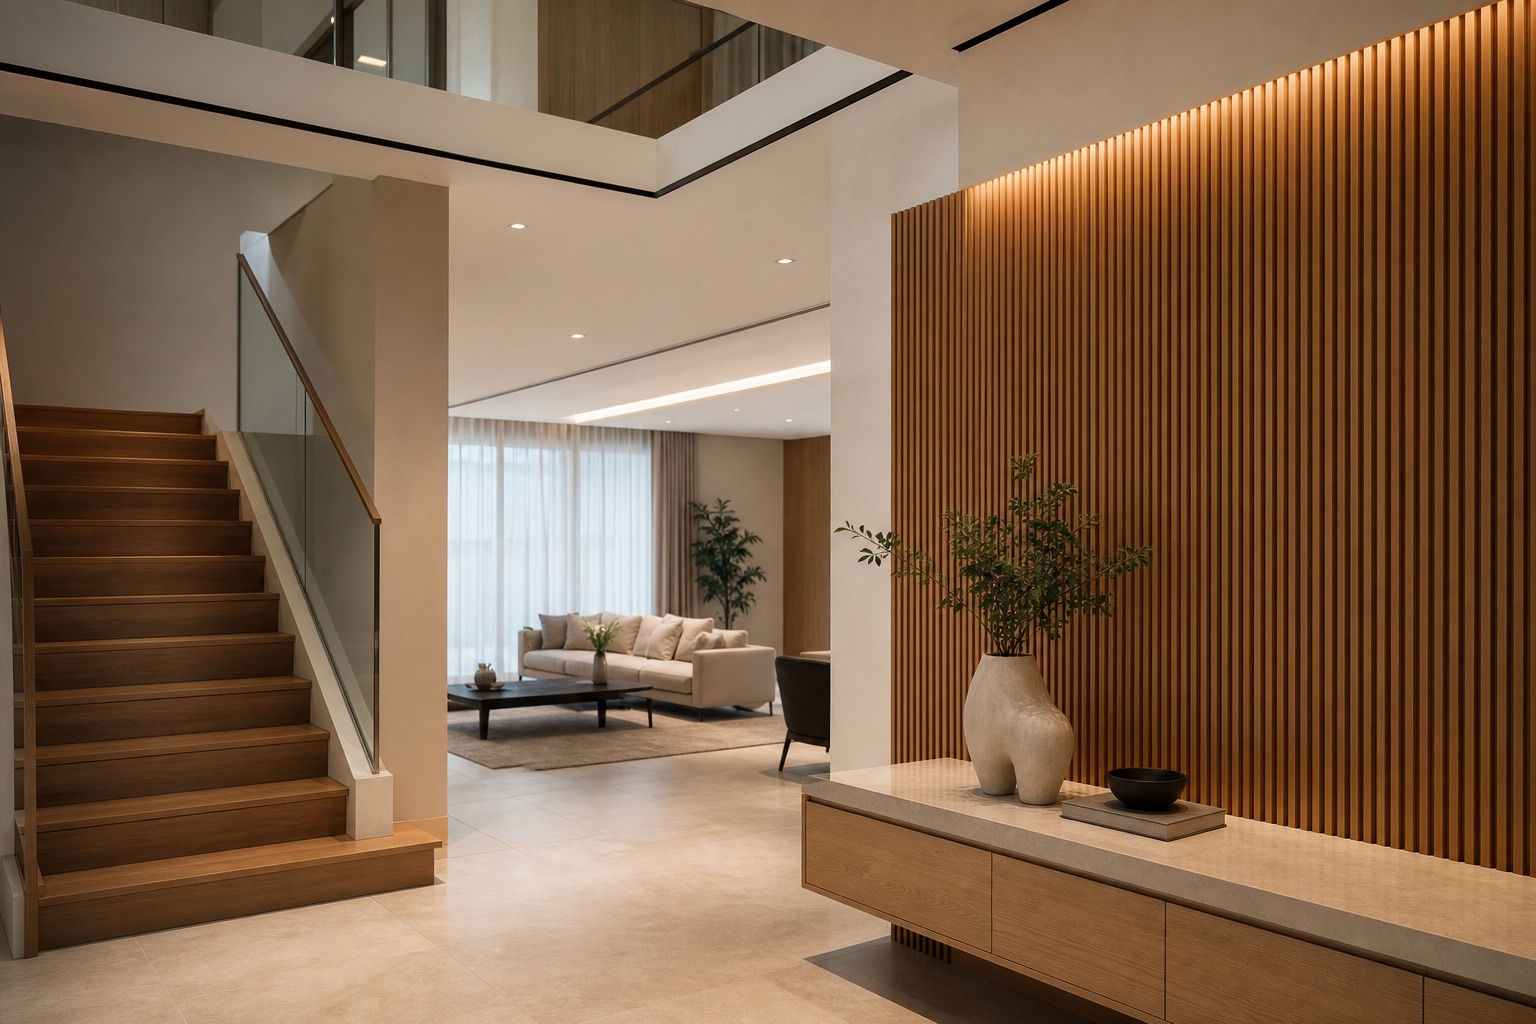
Landed homes often involve more spaces, more decisions and more coordination. The design needs to feel connected from entrance to living areas, bedrooms, bathrooms and shared family zones.
We help organise the design direction so the home feels coherent, warm and considered across every level.
Design priorities
We consider how entry, living, dining, stairs, bedrooms and family spaces connect across the home.
Shared and private areas are planned around routines, hosting, privacy and long-term comfort.
Kitchen, dining and gathering areas are shaped around how the household cooks, hosts and spends time together.
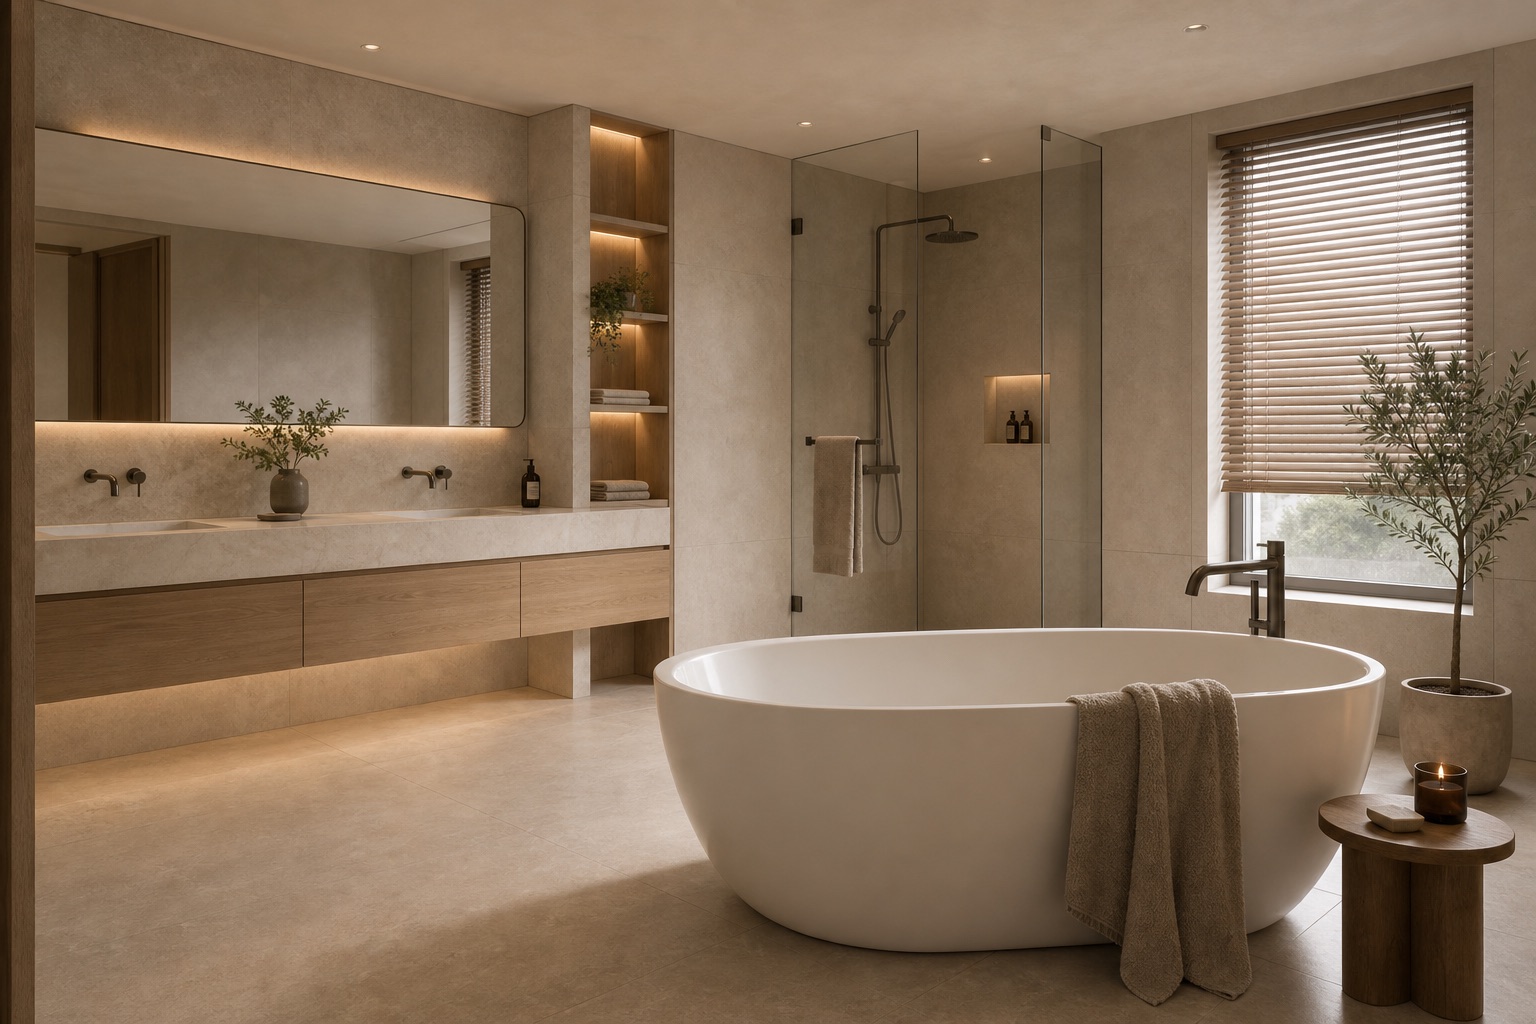
Bathrooms and bedroom suites are planned around comfort, material feel, lighting and ease of maintenance.
Wood, stone, paint, lighting and built-ins are aligned so larger homes feel cohesive rather than fragmented.
Landed homes need more than beautiful rooms. They need a connected direction that supports how the household lives, hosts and grows.
Linear layouts benefit from clear zoning, light planning, storage and transitions between shared spaces.
Larger footprints allow more design flexibility but need stronger planning to keep the home coherent.
Homes for larger families need thoughtful privacy, storage, accessibility and shared living comfort.
Landed interiors can involve multiple levels, family zones, bathrooms, storage, materials, lighting, furniture flow and practical renovation stages. We help organise the design decisions so the home feels intentional from start to finish.
Understand household routines, floor plans, design direction and long-term priorities.
Clarify zoning, storage, material continuity, lighting mood and key family spaces.
Shape the design around budget range, timeline and project complexity.
Coordinate decisions and renovation stages so the home remains organised across every level.
Review the completed home with care before handover.
Yes. Landed homes usually involve more spaces, more decisions and more coordination. The interior direction needs to feel consistent across shared areas, private rooms and multiple levels.
Yes. We can help plan the interior direction, zoning, material mood, storage and renovation coordination for multi-level landed homes.
A cohesive home starts with a clear material palette, lighting direction, storage language and room-to-room planning before individual spaces are finalised.
Depending on the scope and living arrangement, phased planning can be discussed. The key is to plan the full direction early so each stage still feels connected.
If available, prepare floor plans, photos, design references, lifestyle needs, preferred timeline and a comfortable investment range. These help make the first discussion more useful.
Tell us about your landed home, ideas or current questions. We will help you understand the design possibilities before recommending the next step.