
Space Planning
We study daily routines, circulation, storage needs and furniture placement so each area feels easy to live in.
HDB Interior Design Singapore
Homenex helps HDB homeowners shape warm, practical interiors through space planning, material direction, storage design and careful renovation coordination.
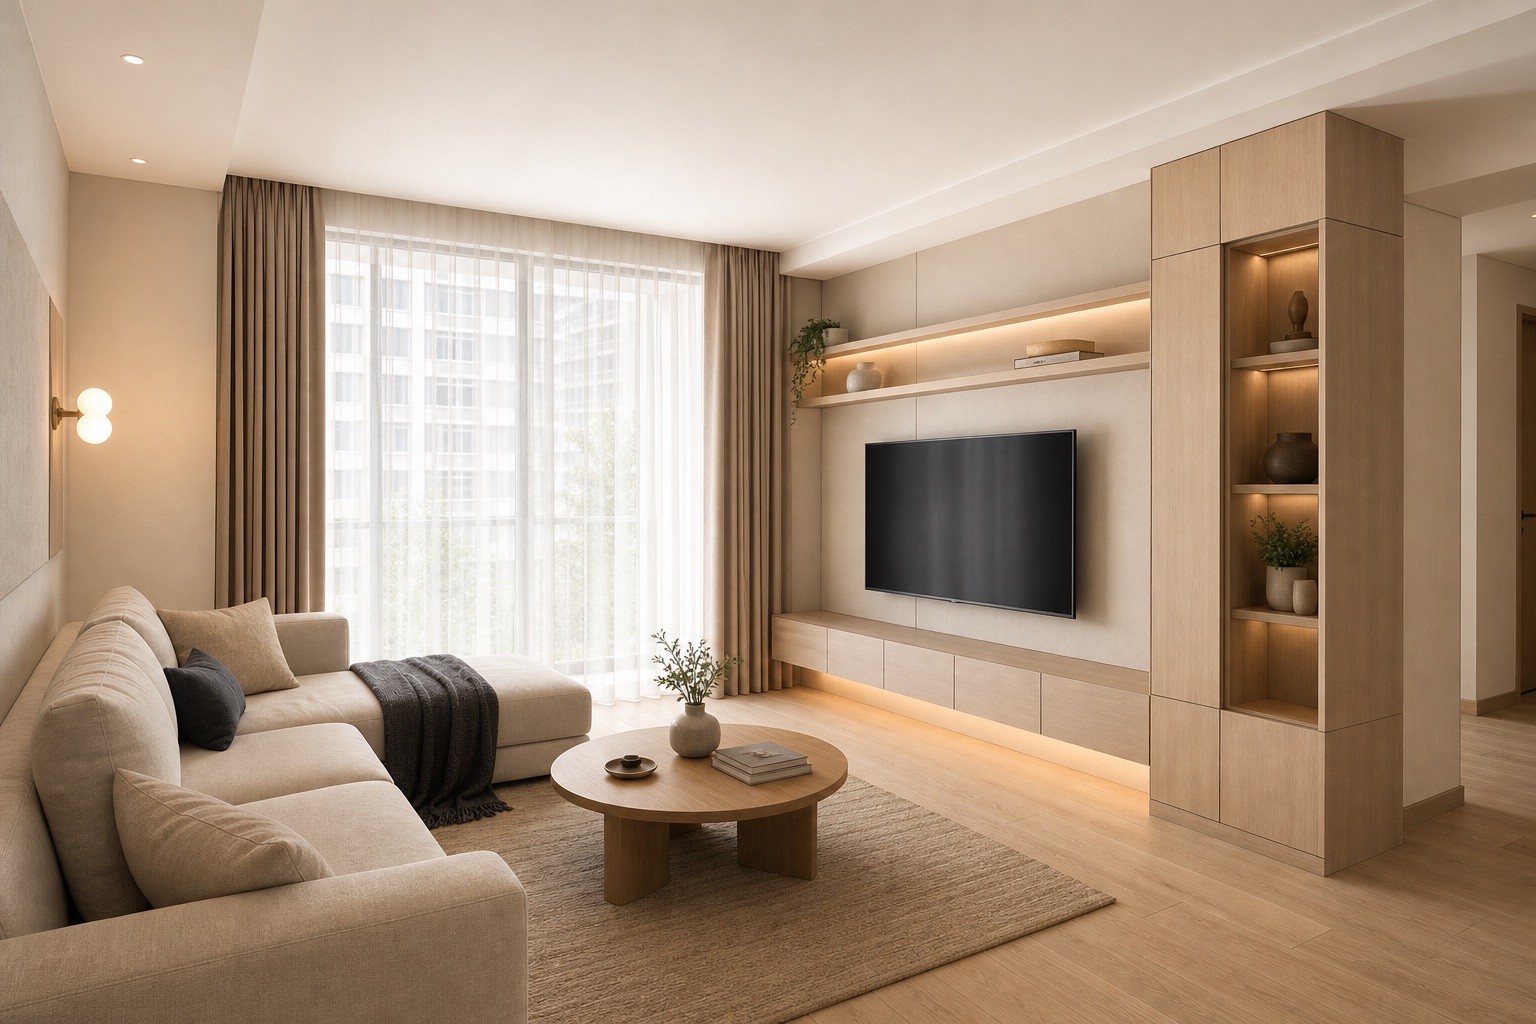
A good HDB interior is not only about style. It needs to support storage, movement, cooking, rest, family routines and the feeling of coming home every day.
We begin by understanding how you live, then shape the design around clarity, comfort and practical decisions.
Design priorities
We study daily routines, circulation, storage needs and furniture placement so each area feels easy to live in.
Built-ins are planned to support real use, from entry storage and kitchen organisation to wardrobes and display areas.
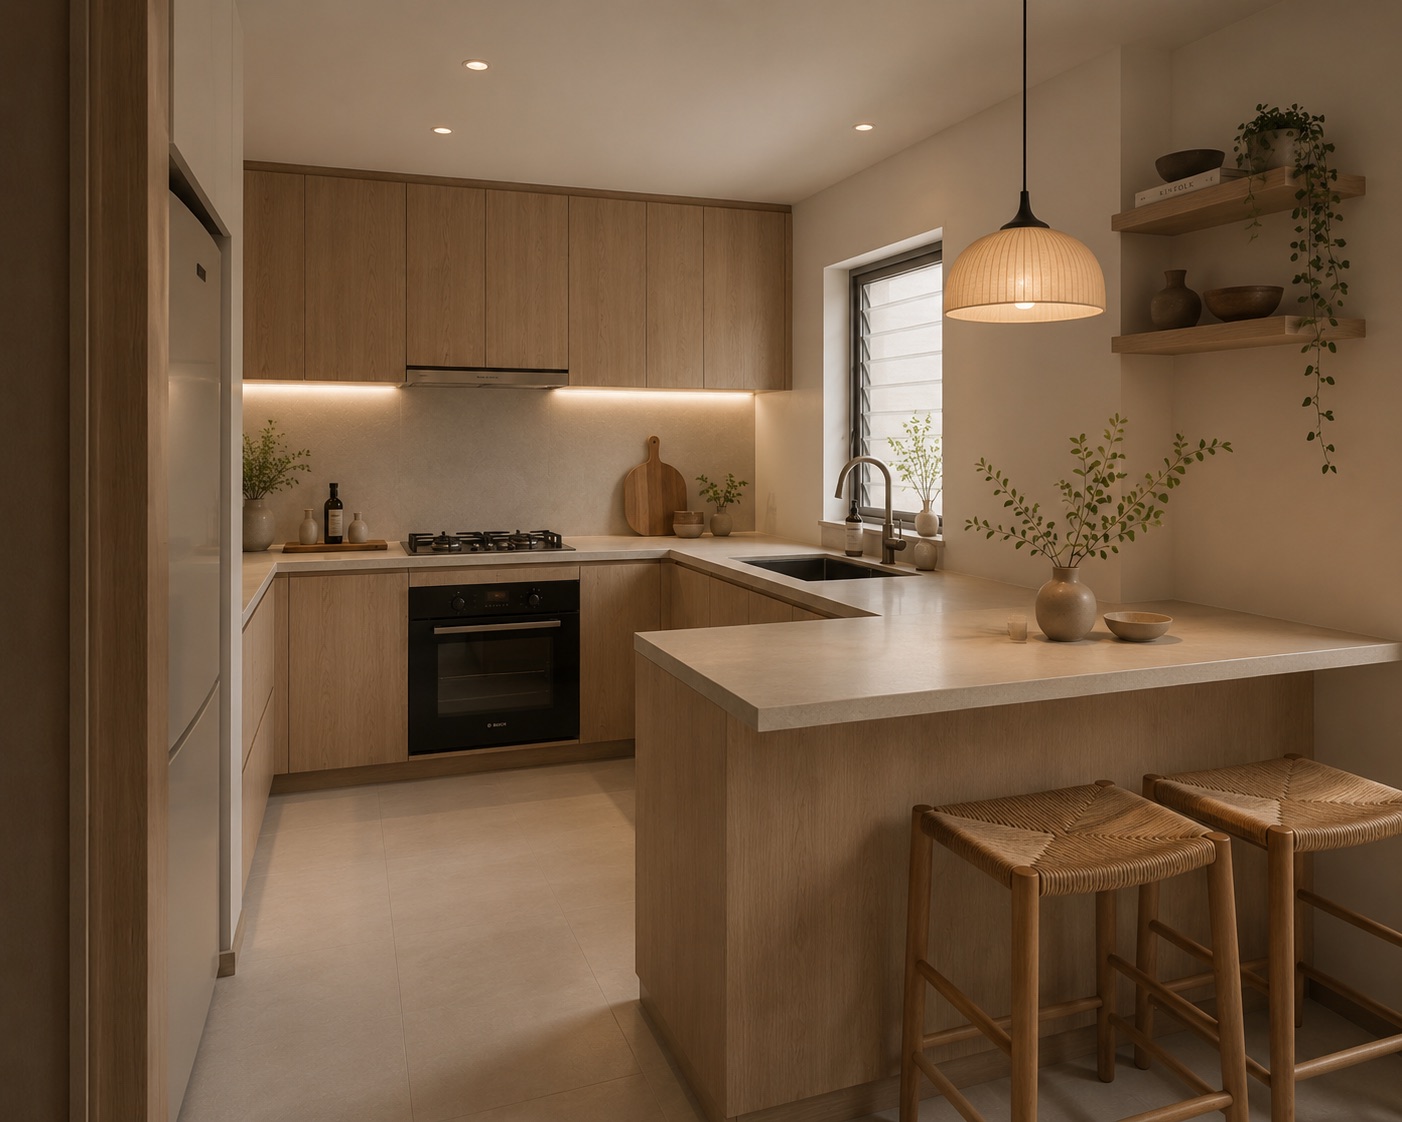
We consider cooking habits, appliance placement, lighting, work surfaces and the connection between kitchen and dining.
Bathroom design balances materials, lighting, fittings and practical maintenance so the space feels calm and durable.
Wood tones, laminates, tiles, stone textures, paint colours and lighting mood are aligned into one coherent home.
Each HDB home has a different starting point. The design process should respond to the home you have, not force every layout into the same formula.
A new home gives you a clean starting point. We help shape layout, storage and material direction before renovation begins.
Resale homes often need more planning around existing conditions, layout changes, storage, finishes and long-term comfort.
Smaller homes benefit from clear space planning, lighter materials, flexible storage and careful visual balance.
HDB renovations can involve many small decisions: layout, cabinetry, materials, kitchen needs, bathroom fittings, lighting, timeline and budget. We help organise these decisions before work begins, so the renovation journey feels easier to understand.
Understand your lifestyle, home type, floor plan and design direction.
Clarify priorities such as storage, kitchen flow, bathroom needs and material mood.
Shape the design direction around budget range, timeline and practical constraints.
Coordinate the renovation journey so decisions stay clear and the design intent is protected.
Review the completed home with care before handover.
A floor plan is helpful, but it is not required for the first conversation. You can first share your home type, ideas, lifestyle needs, budget range and preferred timeline.
Yes. Homenex supports both BTO and resale HDB homeowners with design direction, space planning, material selection, carpentry planning and renovation coordination.
Start by separating must-have works from nice-to-have ideas. Homenex reviews the design direction, property condition, material choices and scope before recommending practical next steps.
Yes. You can share reference images, preferred styles or ideas. We help translate inspiration into a practical design direction that fits your home and daily living.
Yes. HDB homes may involve practical requirements, site constraints and approval considerations depending on the work. These are reviewed during planning before renovation coordination proceeds.
Tell us about your HDB home, ideas or current questions. We will help you understand the design possibilities before recommending the next step.